




4 Beds
4 Baths
2,551 SqFt
4 Beds
4 Baths
2,551 SqFt
Key Details
Property Type Single Family Home
Sub Type Single Family Residence
Listing Status Active
Purchase Type For Sale
Square Footage 2,551 sqft
Price per Sqft $279
Subdivision Red Hawk Reserve Ph 2
MLS Listing ID A4707420
Bedrooms 4
Full Baths 3
Half Baths 1
HOA Fees $2,300/ann
HOA Y/N Yes
Annual Recurring Fee 2300.0
Year Built 2013
Annual Tax Amount $8,014
Lot Size 0.260 Acres
Acres 0.26
Property Sub-Type Single Family Residence
Source Stellar MLS
Property Description
Welcome to refined Florida living in the highly desirable Red Hawk Reserve. This beautifully updated 4-bedroom, 3.5-bath residence blends timeless elegance with modern luxury and thoughtful upgrades throughout.
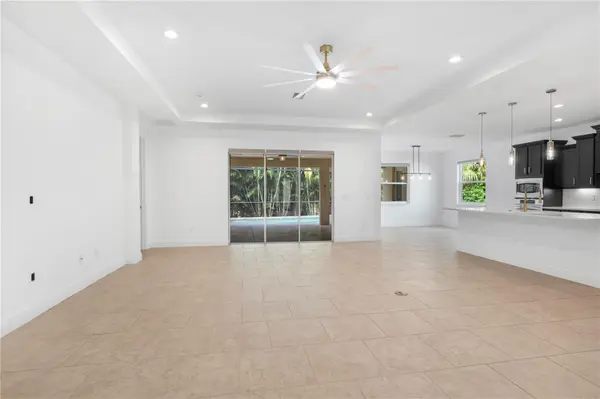
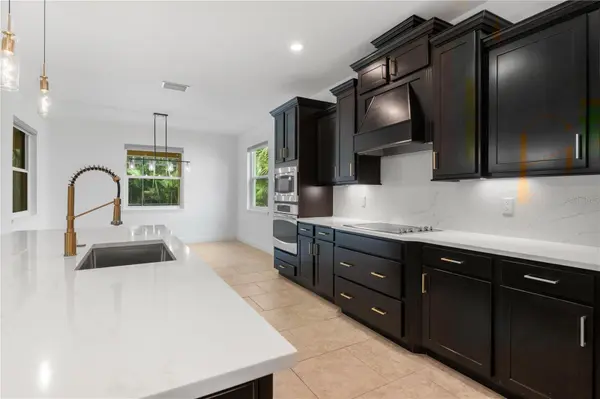
From the moment you enter, you'll appreciate the fresh interior paint, tile flooring throughout, updated quartz countertops, and sophisticated gold-accented finishes. The spacious floor plan offers exceptional flexibility, including two en-suite bedrooms, providing comfort and privacy for family and guests.
The home is designed for effortless indoor-outdoor living, with a beautifully appointed covered patio, pool bathroom and private pool area creating the perfect setting for entertaining, relaxing, and enjoying Sarasota's year-round lifestyle.
Major improvements provide both comfort and peace of mind, including a NEW HVAC system (2026), impact-resistant windows (2022), and a whole-home solar system (2021).
Additional highlights include a 3-car garage, paver driveway, generous living spaces, and an abundance of upgraded details throughout. Every element has been thoughtfully selected to create a polished, move-in-ready home that combines style, function, and Florida resort living.
Luxury, privacy, energy efficiency, and an exceptional outdoor lifestyle—this Red Hawk Reserve residence is ready to welcome you home.
Location
State FL
County Sarasota
Community Red Hawk Reserve Ph 2
Area 34241 - Sarasota
Zoning RSF1
Interior
Interior Features Open Floorplan, Solid Surface Counters, Solid Wood Cabinets, Split Bedroom, Stone Counters, Thermostat, Tray Ceiling(s), Walk-In Closet(s), Window Treatments
Heating Electric, Heat Pump
Cooling Central Air
Flooring Ceramic Tile
Furnishings Unfurnished
Fireplace false
Appliance Built-In Oven, Cooktop, Dishwasher, Disposal, Dryer, Electric Water Heater, Exhaust Fan, Freezer, Microwave, Range Hood, Refrigerator, Washer
Laundry Laundry Room
Exterior
Exterior Feature Hurricane Shutters, Private Mailbox, Private Yard, Rain Gutters
Garage Spaces 3.0
Pool In Ground, Lighting, Salt Water, Screen Enclosure, Solar Heat, Tile
Utilities Available Cable Available, Electricity Connected, Fiber Optics, Phone Available, Public, Sewer Connected, Underground Utilities, Water Connected
View Y/N No
Water Access No
Roof Type Tile
Porch Covered, Patio, Rear Porch, Screened
Attached Garage true
Exposure Northeast
Garage true
Private Pool Yes
Building
Story 1
Entry Level One
Foundation Block, Slab
Lot Size Range 1/4 to less than 1/2
Sewer Public Sewer
Water Public
Architectural Style Coastal
Structure Type Block
New Construction false
Others
Pets Allowed Yes
Senior Community No
Ownership Fee Simple
Monthly Total Fees $191
Acceptable Financing Cash, Conventional, FHA, USDA Loan, VA Loan
Membership Fee Required Required
Listing Terms Cash, Conventional, FHA, USDA Loan, VA Loan
Special Listing Condition None
Virtual Tour https://www.propertypanorama.com/instaview/stellar/A4707420

NEARBY SCHOOLS & PROPERTIES
"Molly's job is to find and attract mastery-based agents to the office, protect the culture, and make sure everyone is happy! "