



4 Beds
4 Baths
3,099 SqFt
4 Beds
4 Baths
3,099 SqFt
Key Details
Property Type Single Family Home
Sub Type Single Family Residence
Listing Status Active
Purchase Type For Sale
Square Footage 3,099 sqft
Price per Sqft $208
Subdivision Seaire
MLS Listing ID G5118390
Bedrooms 4
Full Baths 4
Construction Status Under Construction
HOA Fees $100/mo
HOA Y/N Yes
Annual Recurring Fee 1800.0
Year Built 2025
Annual Tax Amount $1,318
Lot Size 4,791 Sqft
Acres 0.11
Lot Dimensions 50X110
Property Sub-Type Single Family Residence
Source Stellar MLS
Property Description
High-performance laminated wood flooring runs throughout the main common areas, complemented by plush carpet in the bedrooms and loft and tile in the bathrooms and laundry room. The spacious primary suite offers a relaxing retreat, highlighted by an extended shower with rain shower heads for a spa-inspired experience. Upstairs, the generous loft provides additional flexible living space perfect for a media room, playroom, or second gathering area.
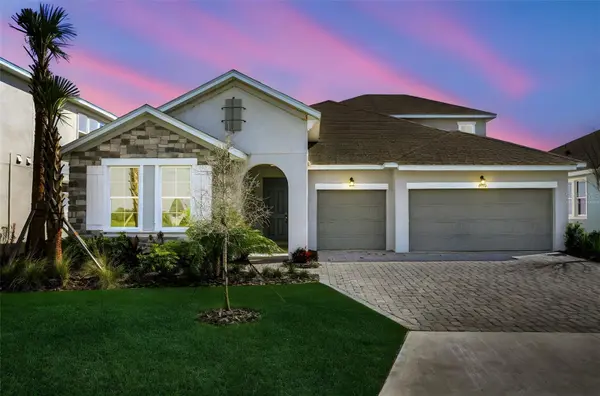
A transitional elevation with a striking stone entry creates beautiful curb appeal and a welcoming first impression. With 3,099 sq. ft. of thoughtfully designed space, designer-selected finishes, and a hard-to-find 3-car garage, the Arlington Bonus Floorplan delivers the space, style, and versatility today's buyers are looking for. Currently under construction and waiting to become your next home!
Location
State FL
County Manatee
Community Seaire
Area 34219 - Parrish
Zoning PUD
Rooms
Other Rooms Bonus Room, Great Room, Inside Utility
Interior
Interior Features High Ceilings, Kitchen/Family Room Combo, Living Room/Dining Room Combo, Open Floorplan, Primary Bedroom Main Floor, Split Bedroom, Stone Counters, Thermostat
Heating Central, Electric, Heat Pump
Cooling Central Air
Flooring Carpet, Epoxy, Laminate, Tile
Furnishings Unfurnished
Fireplace false
Appliance Built-In Oven, Cooktop, Dishwasher, Disposal, Microwave, Range Hood
Laundry Inside, Laundry Room, Washer Hookup
Exterior
Exterior Feature Lighting, Sidewalk
Parking Features Driveway, Garage Door Opener
Garage Spaces 3.0
Pool In Ground
Community Features Community Mailbox, Deed Restrictions, Playground, Pool, Sidewalks, Street Lights
Utilities Available BB/HS Internet Available, Cable Available, Electricity Available, Fire Hydrant, Natural Gas Available, Public, Sewer Available, Sewer Connected, Underground Utilities, Water Available, Water Connected
Amenities Available Fence Restrictions, Other, Playground, Pool
Waterfront Description Lagoon
View Y/N Yes
Water Access Yes
Water Access Desc Lagoon
View Water
Roof Type Shingle
Porch Covered, Patio, Rear Porch
Attached Garage true
Exposure Northeast
Garage true
Private Pool No
Building
Lot Description Cleared, City Limits, Level, Sidewalk, Paved
Entry Level Two
Foundation Slab
Lot Size Range 0 to less than 1/4
Builder Name DREAM FINDERS HOMES
Sewer Public Sewer
Water Public
Architectural Style Craftsman, Patio Home
Structure Type Block,Cement Siding,Frame
New Construction true
Construction Status Under Construction
Schools
Middle Schools Buffalo Creek Middle
High Schools Palmetto High
Others
Pets Allowed Yes
HOA Fee Include Pool,Internet,Other
Senior Community No
Ownership Fee Simple
Monthly Total Fees $150
Acceptable Financing Cash, Conventional, FHA, VA Loan
Membership Fee Required Required
Listing Terms Cash, Conventional, FHA, VA Loan
Special Listing Condition None
Virtual Tour https://www.propertypanorama.com/instaview/stellar/G5118390

NEARBY SCHOOLS & PROPERTIES
"Molly's job is to find and attract mastery-based agents to the office, protect the culture, and make sure everyone is happy! "