



4 Beds
4 Baths
2,060 SqFt
4 Beds
4 Baths
2,060 SqFt
Key Details
Property Type Townhouse
Sub Type Townhouse
Listing Status Active
Purchase Type For Sale
Square Footage 2,060 sqft
Price per Sqft $155
Subdivision Fountains At Championsgate Ph 1 Rep
MLS Listing ID A4706499
Bedrooms 4
Full Baths 3
Half Baths 1
Construction Status Completed
HOA Fees $700/mo
HOA Y/N Yes
Annual Recurring Fee 8400.0
Year Built 2015
Annual Tax Amount $4,389
Lot Size 3,049 Sqft
Acres 0.07
Property Sub-Type Townhouse
Source Stellar MLS
Property Description
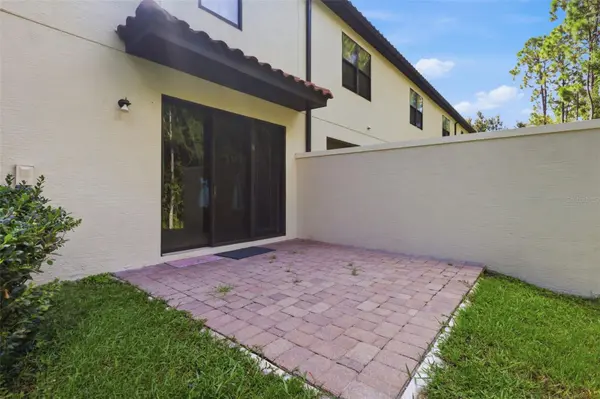
One of the home's standout features is its two generously sized primary suites, one conveniently located on each floor, providing flexibility for owners, guests, or rental use. As an end unit, the home also benefits from added privacy and abundant natural light.
The gated community offers recently renovated resort-style amenities, including the pool, fitness center, and clubhouse. The HOA has also recently repainted the exterior of the townhomes and refreshed the landscaping, helping maintain the community's attractive appearance. HOA fees also include cable and internet for additional value and convenience.
Located in Davenport near Central Florida's world-class attractions, this property presents an opportunity for a buyer seeking a vacation home, investment property, or both. Make the improvements, choose your flooring and finishes, and create a property tailored to your vision.
Location
State FL
County Osceola
Community Fountains At Championsgate Ph 1 Rep
Area 33896 - Davenport / Champions Gate
Zoning OPUD
Interior
Interior Features Kitchen/Family Room Combo, Living Room/Dining Room Combo, Open Floorplan, Primary Bedroom Main Floor, PrimaryBedroom Upstairs, Solid Surface Counters, Thermostat, Walk-In Closet(s), Window Treatments
Heating Central, Electric
Cooling Central Air
Flooring Tile
Furnishings Unfurnished
Fireplace false
Appliance Cooktop, Dishwasher, Dryer, Exhaust Fan, Microwave, Range, Refrigerator, Washer
Laundry Inside, Upper Level
Exterior
Exterior Feature Lighting, Private Entrance
Parking Features Driveway, Off Street
Garage Spaces 1.0
Community Features Clubhouse, Community Mailbox, Deed Restrictions, Irrigation-Reclaimed Water, Pool, Sidewalks, Street Lights
Utilities Available BB/HS Internet Available, Cable Connected, Electricity Connected, Sewer Connected, Water Connected
View Y/N No
Water Access No
View Trees/Woods
Roof Type Tile
Porch Patio
Attached Garage true
Exposure East
Garage true
Private Pool No
Building
Lot Description Landscaped, Level, Near Public Transit, Sidewalk, Paved
Story 2
Entry Level Two
Foundation Slab
Lot Size Range 0 to less than 1/4
Sewer Public Sewer
Water Public
Structure Type Block,Stucco
New Construction false
Construction Status Completed
Schools
Elementary Schools Westside K-8
Middle Schools Horizon Middle
High Schools Poinciana High School
Others
Pets Allowed Cats OK, Dogs OK
HOA Fee Include Cable TV,Pool,Internet,Maintenance Structure,Maintenance Grounds,Management,Private Road,Recreational Facilities
Senior Community No
Ownership Fee Simple
Monthly Total Fees $700
Acceptable Financing Cash, Conventional
Membership Fee Required Required
Listing Terms Cash, Conventional
Special Listing Condition None

NEARBY SCHOOLS & PROPERTIES
"Molly's job is to find and attract mastery-based agents to the office, protect the culture, and make sure everyone is happy! "